Via Bendita

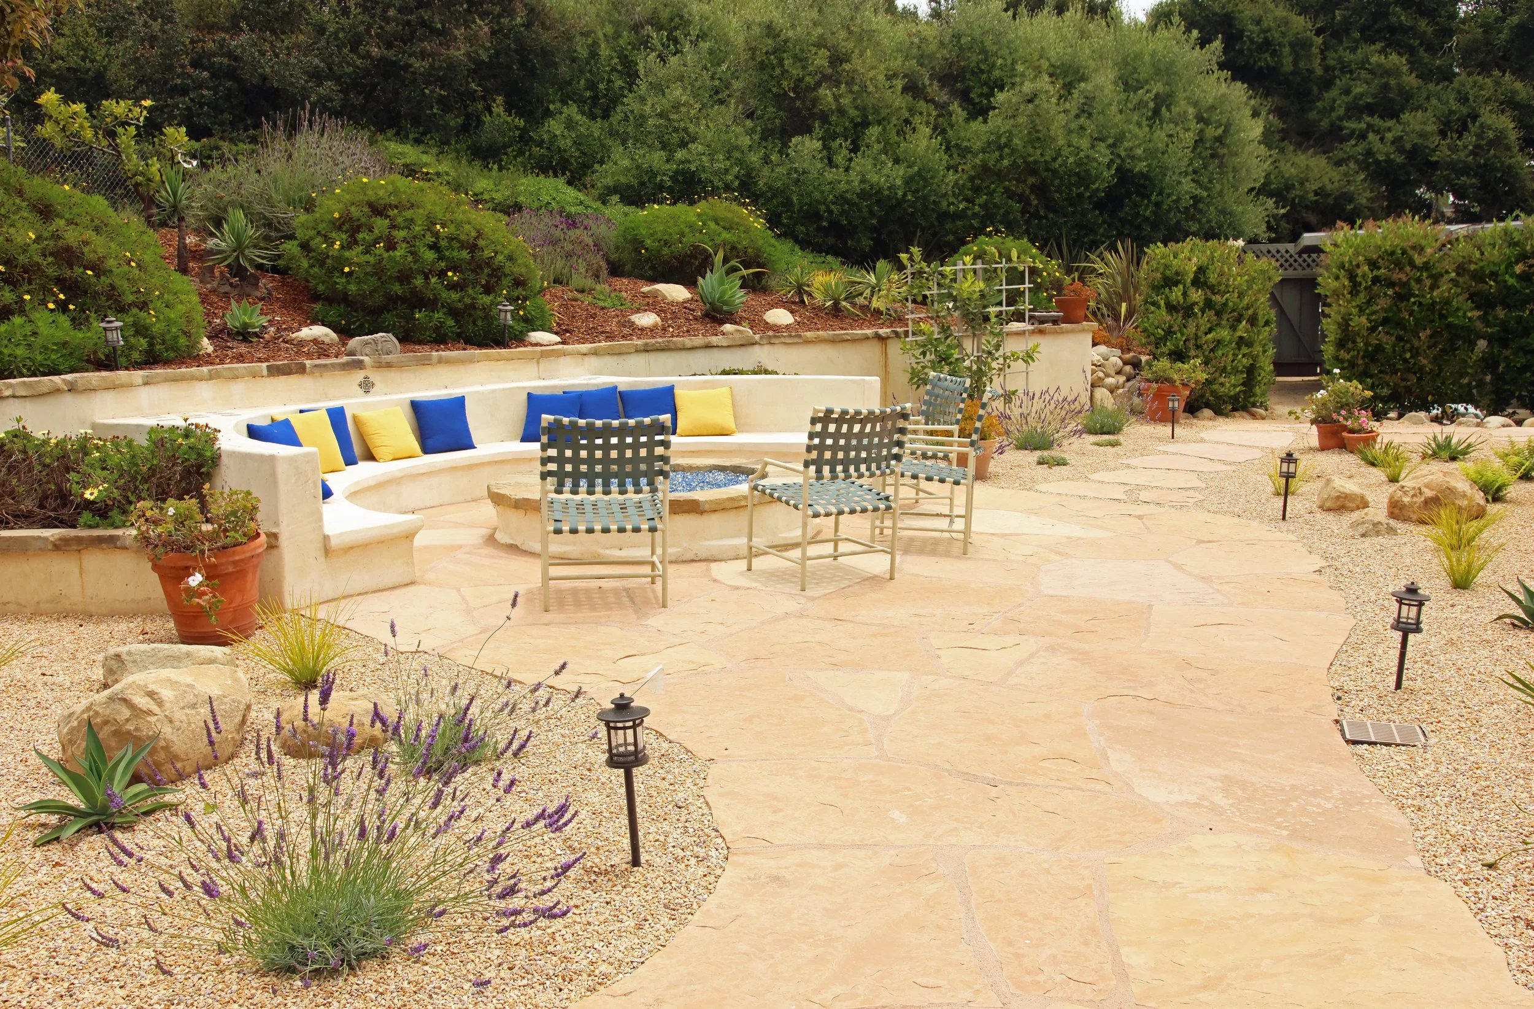
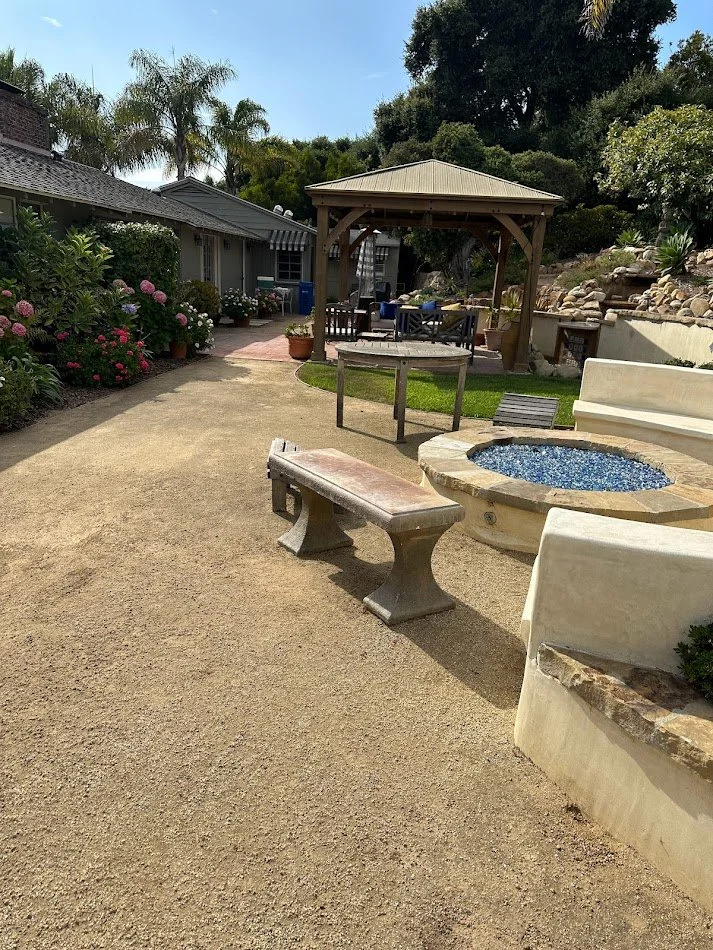
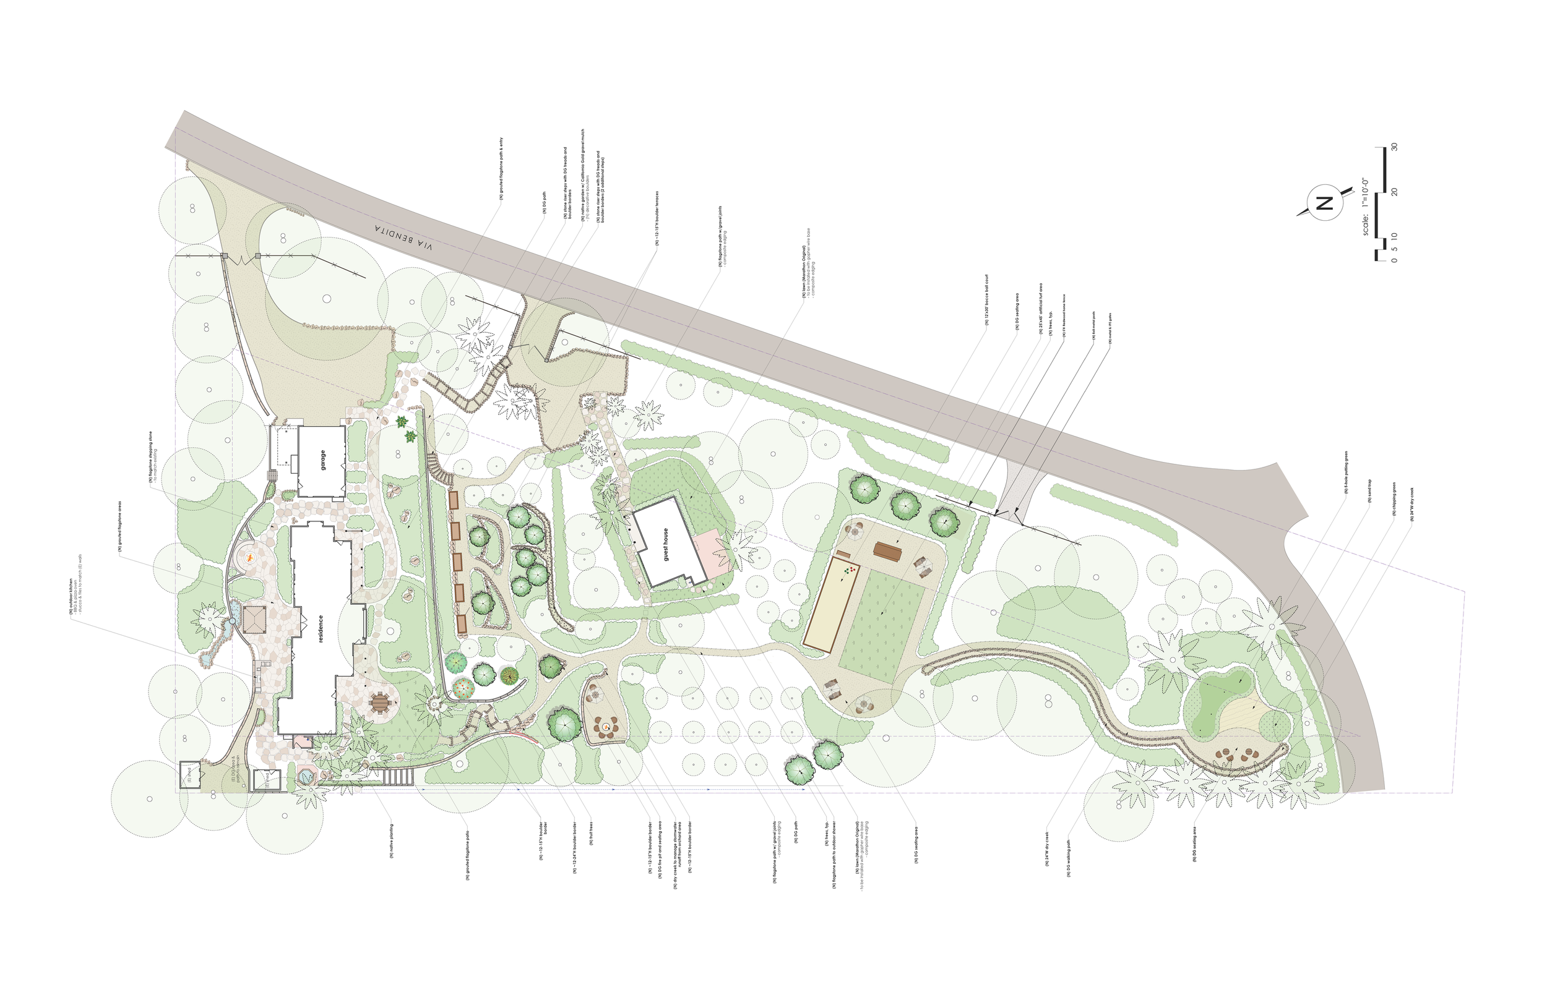
Located in the Hope Ranch area of Santa Barbara, this three-acre property became a two-year design effort focused on active and passive gathering throughout the landscape. Near the main house, flagstone patios connect to a pergola and fire pit, while the outdoor kitchen supports relaxed entertaining with a grill, rotisserie pizza oven, and fridge. A vista seating area is softened by mow-free native fescue grasses, creating a quiet place to take in the property. California Gold gravel was used throughout the xeriscape planting areas to support fire resilience and lower maintenance needs. In the lower portions of the property, the design creates space for growing, playing, and gathering through a kitchen garden, bocce and turf court, and putting greens with a sand pit. Functional dry creek beds direct stormwater through the landscape and support on-site infiltration.
More photos to come on this beautiful property!
Date:
October 2023 - March 2025
Santa Barbara, CA
Location:
Landscape and Hardscape Design, Outdoor Kitchen Design, Planting and Lighting Plans, Stormwater Management
Master Planning
Project Type:
Scope:
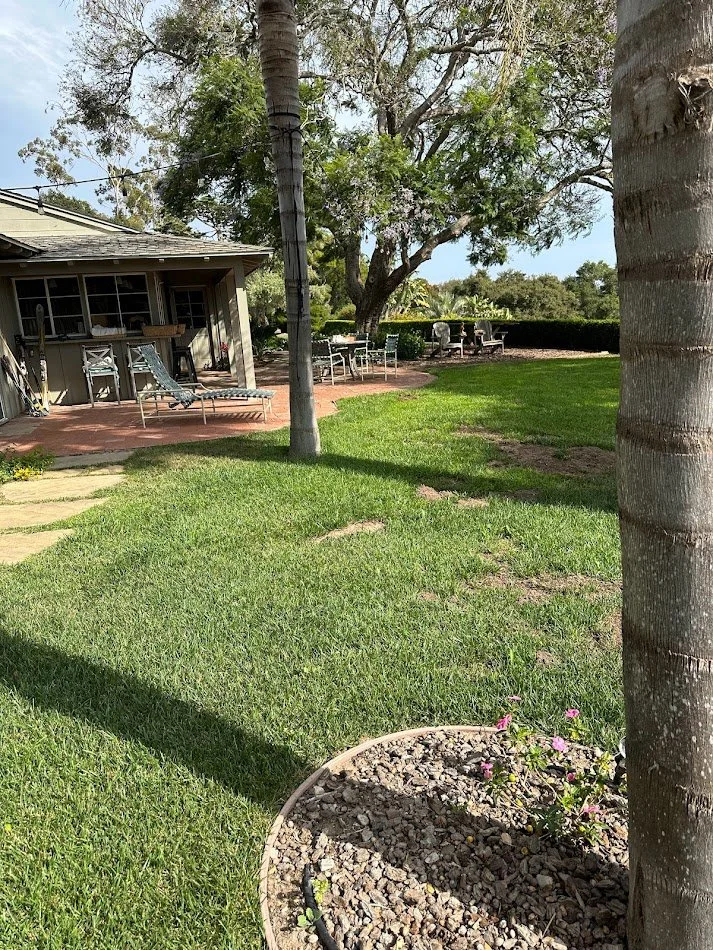
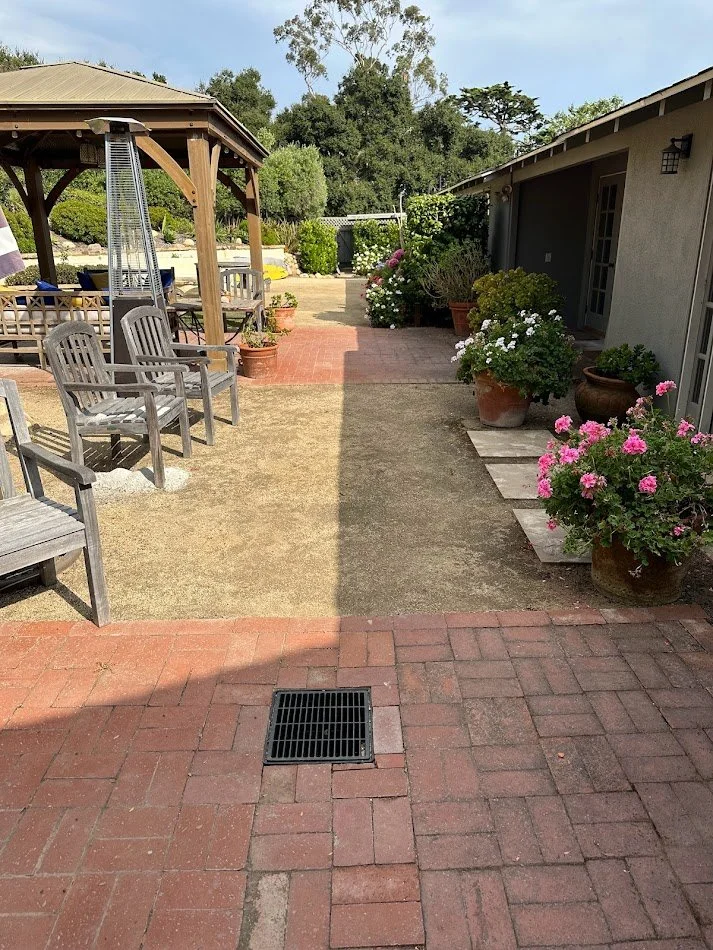
The Before
The Design
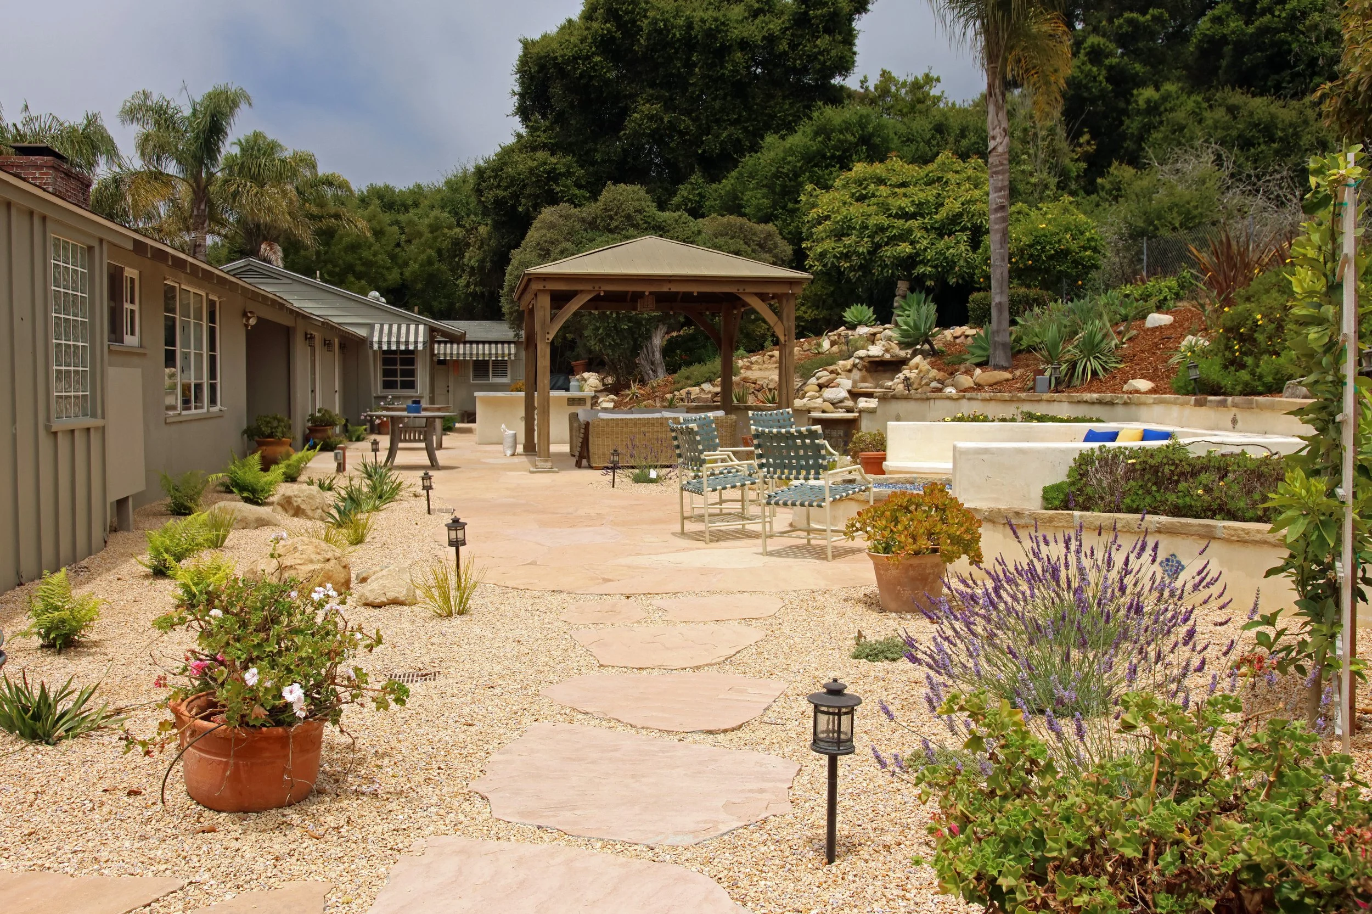
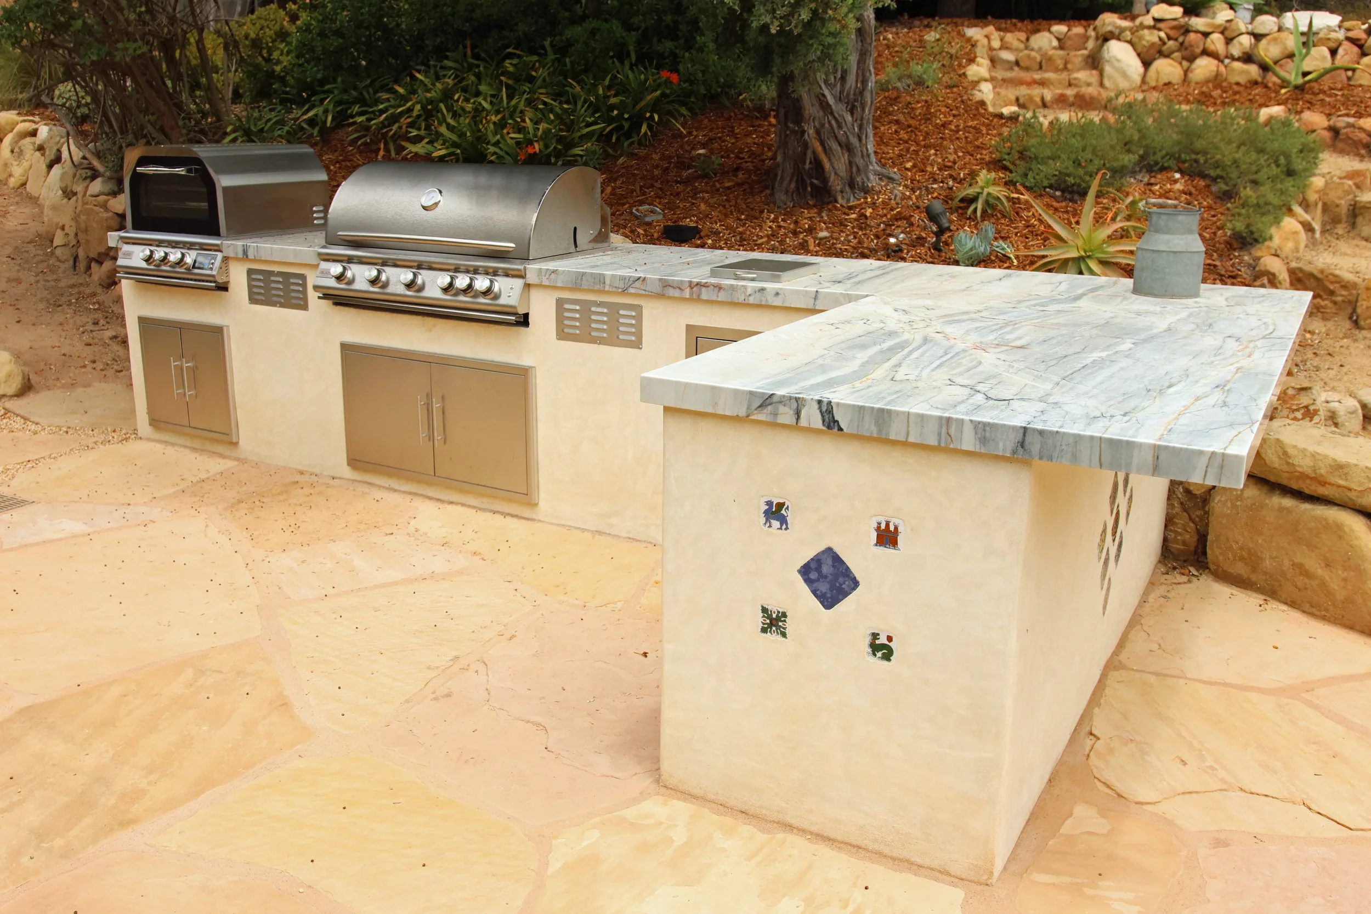
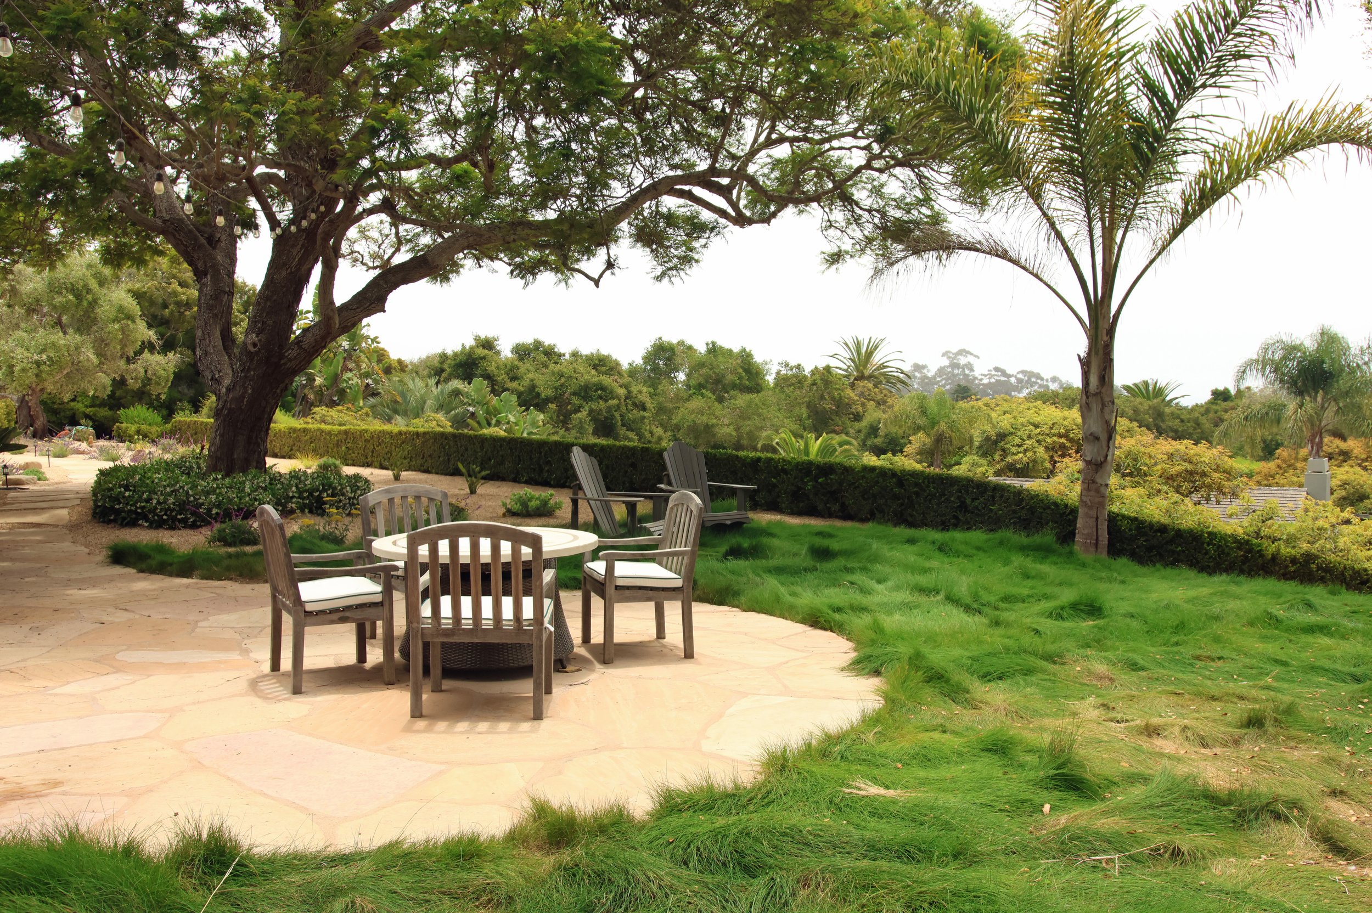
The After