Calle Barquero
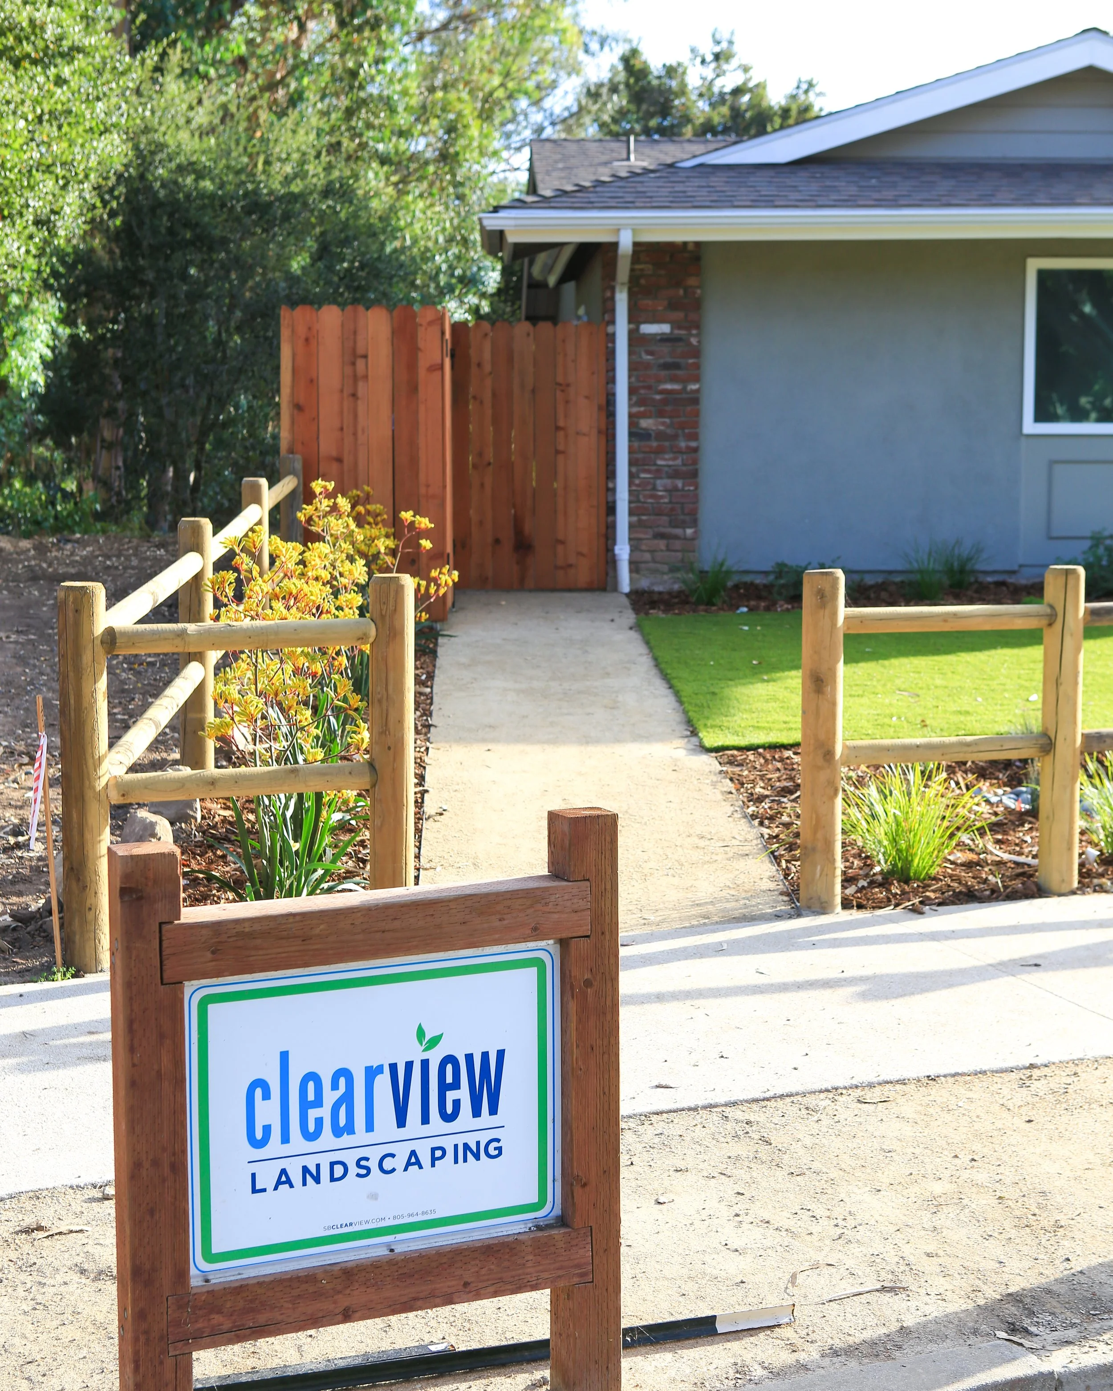
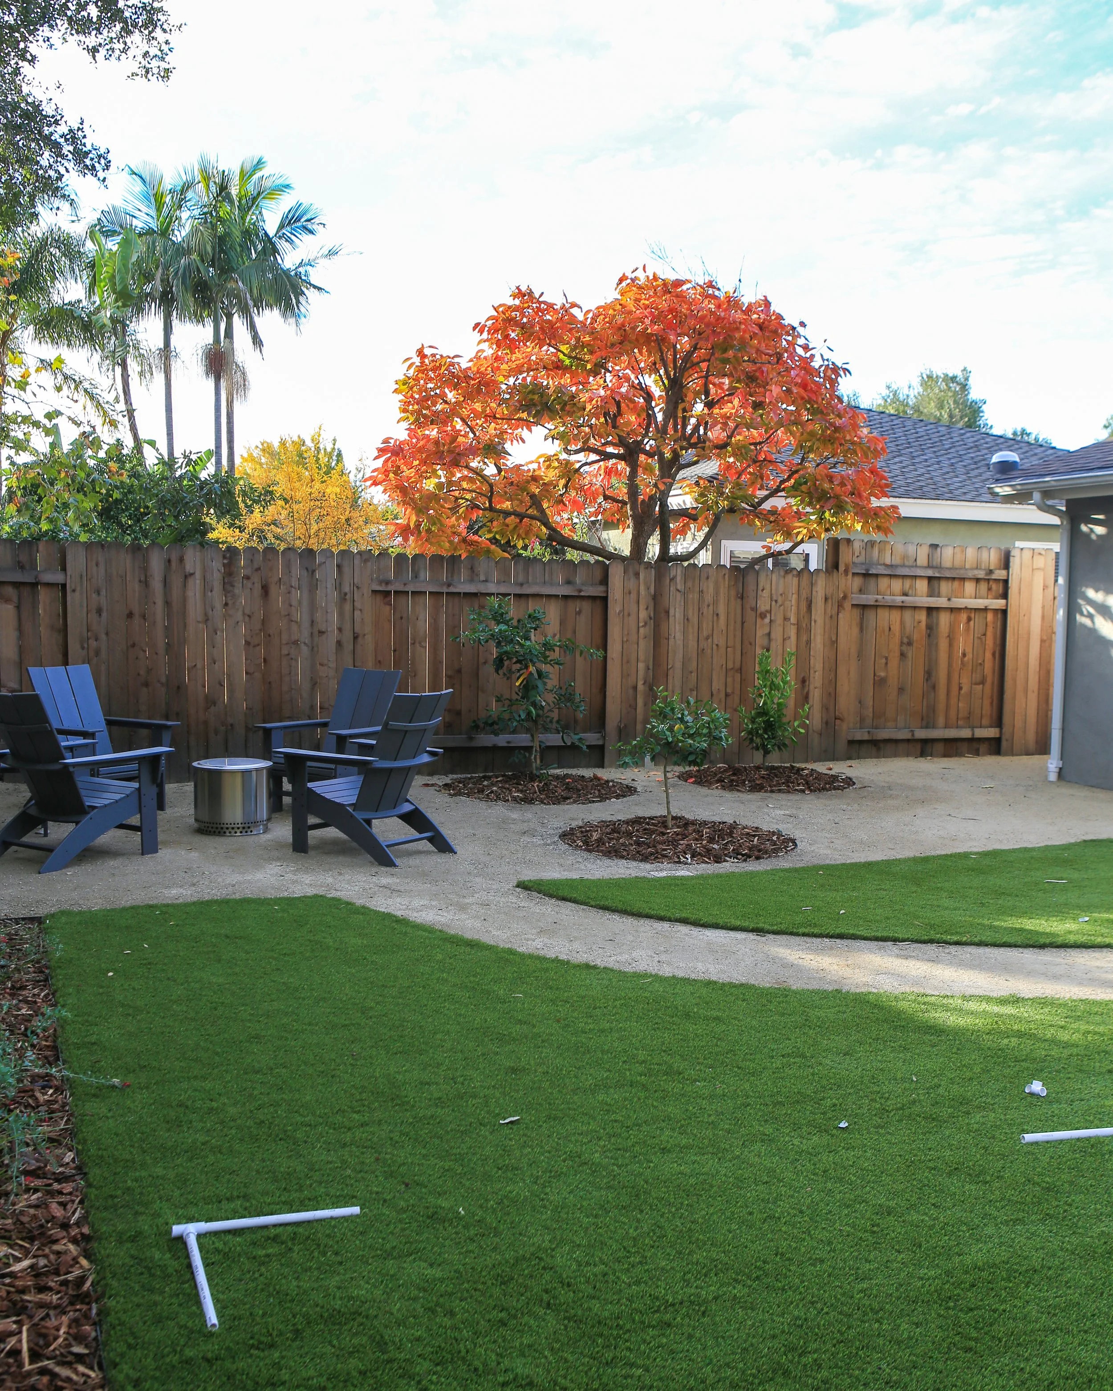
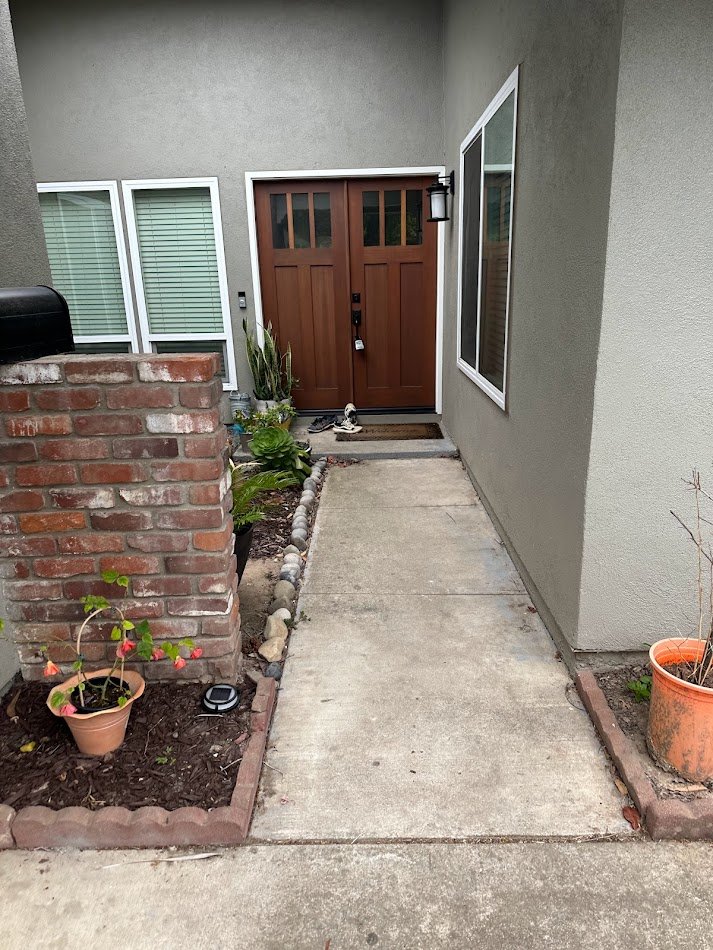
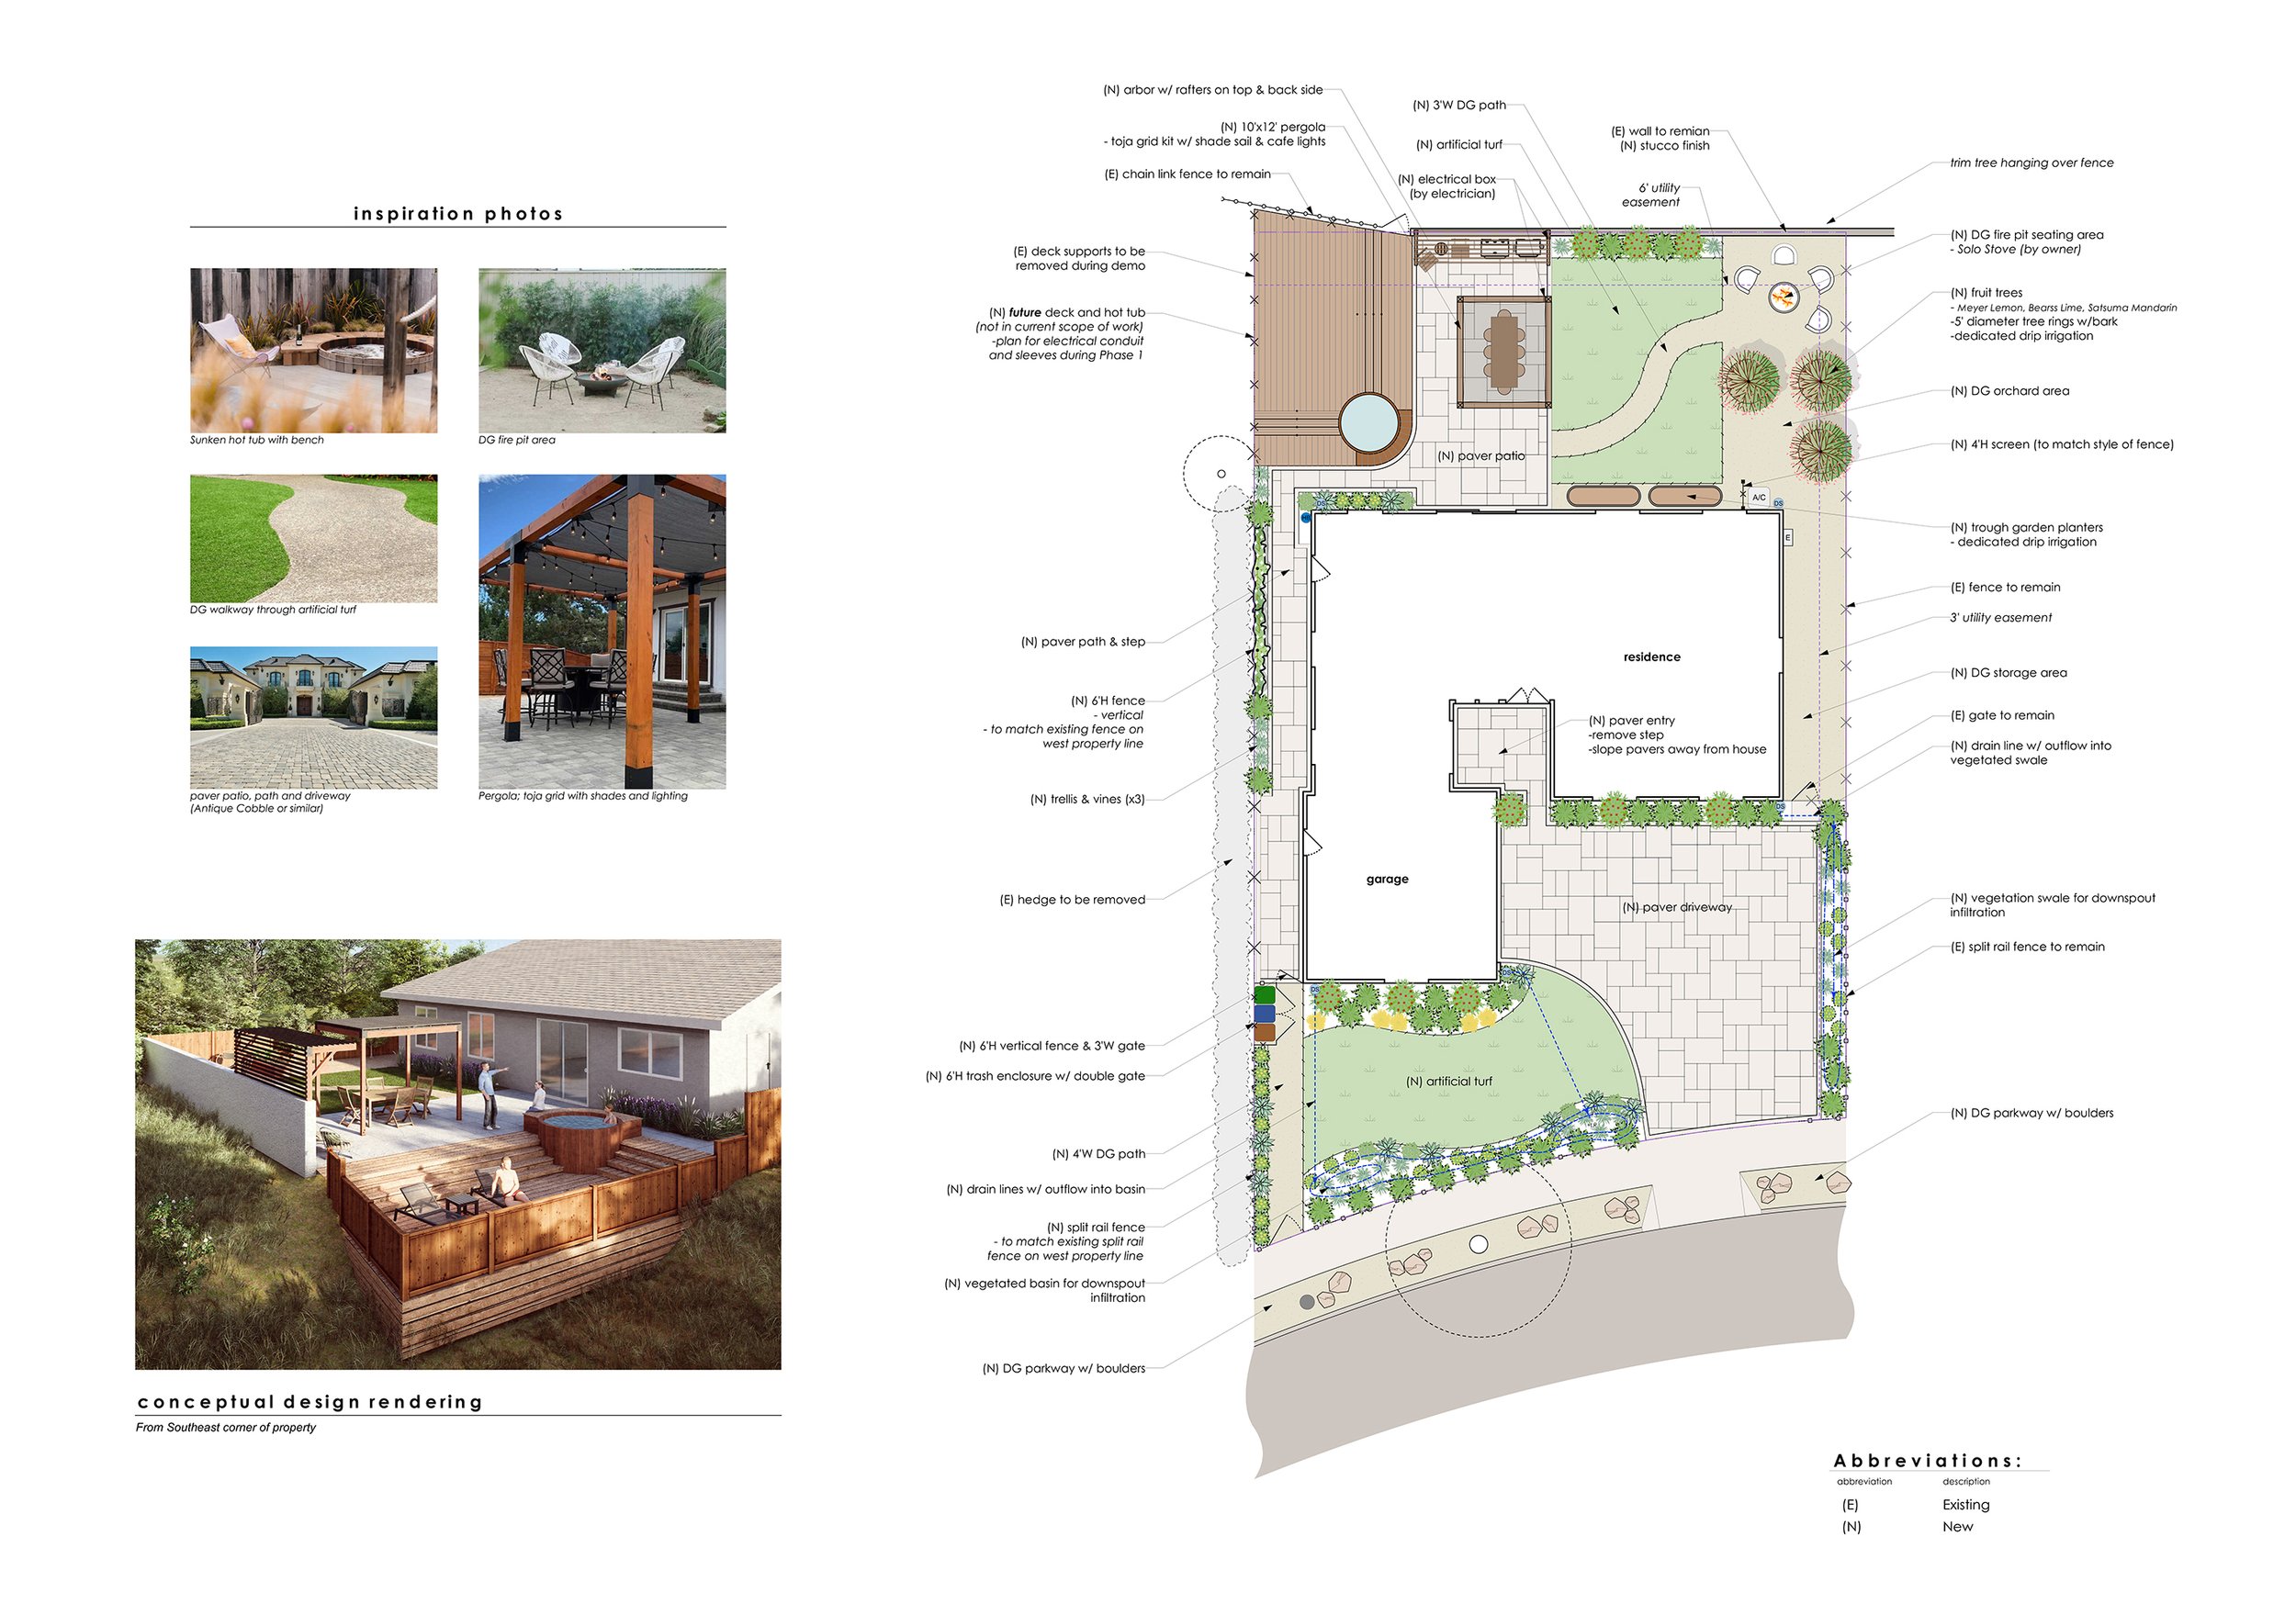
The clients wanted a full refresh of their existing hardscape and landscaping. At the front of the home, the design updated the curb appeal with a new paver entry area, an expanded driveway, artificial turf, and cheerful planting areas. Downspout stormwater was directed into functional dry creeks to support on-site infiltration. In the backyard, a paver patio creates space for dining under the pergola, while decomposed granite pathways connect the fire pit area to fruit trees and raised garden boxes. Phase two will continue the outdoor living experience with a terraced deck and cedar hot tub.
September 2023
Date:
Santa Barbara, CA
Location:
Landscape and Hardscape Design, Planting Plan, Stormwater Management, 3D Rendering
Master Planning
Project Type:
Scope:
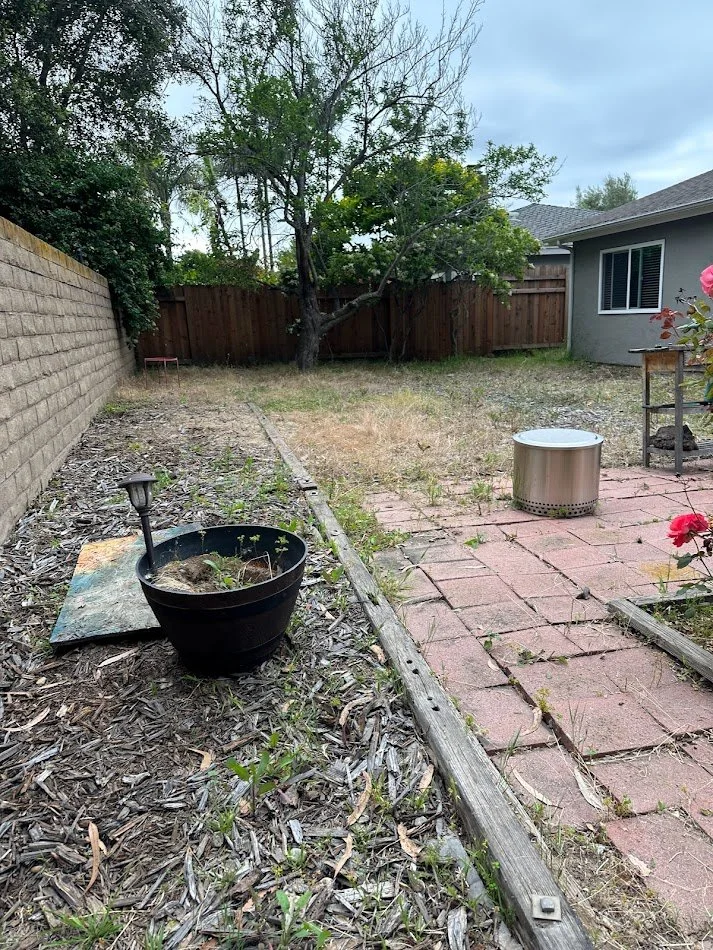
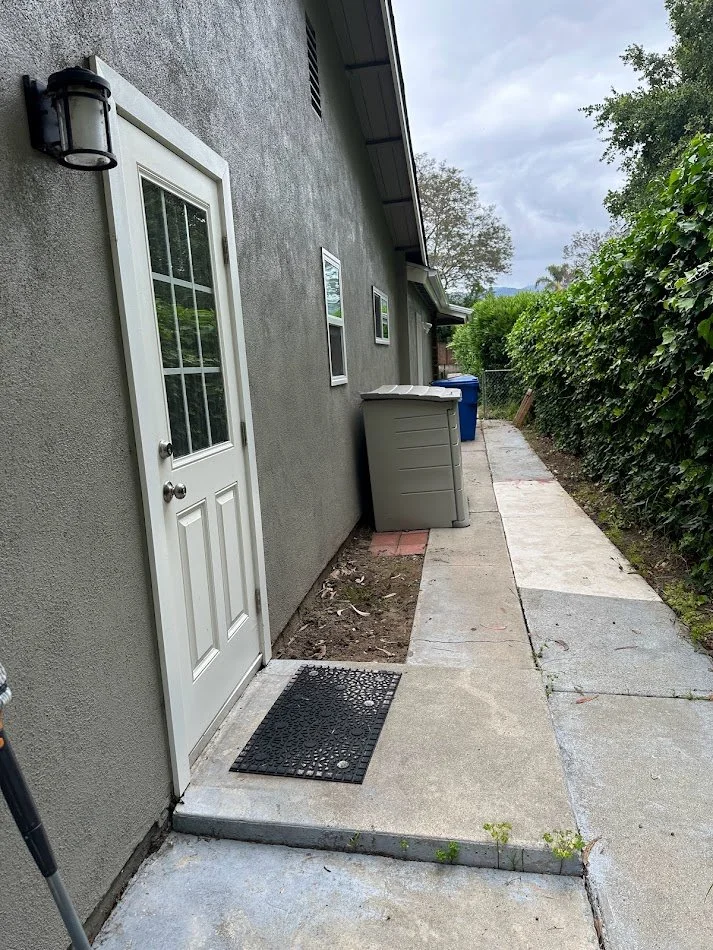
The Before
The Design
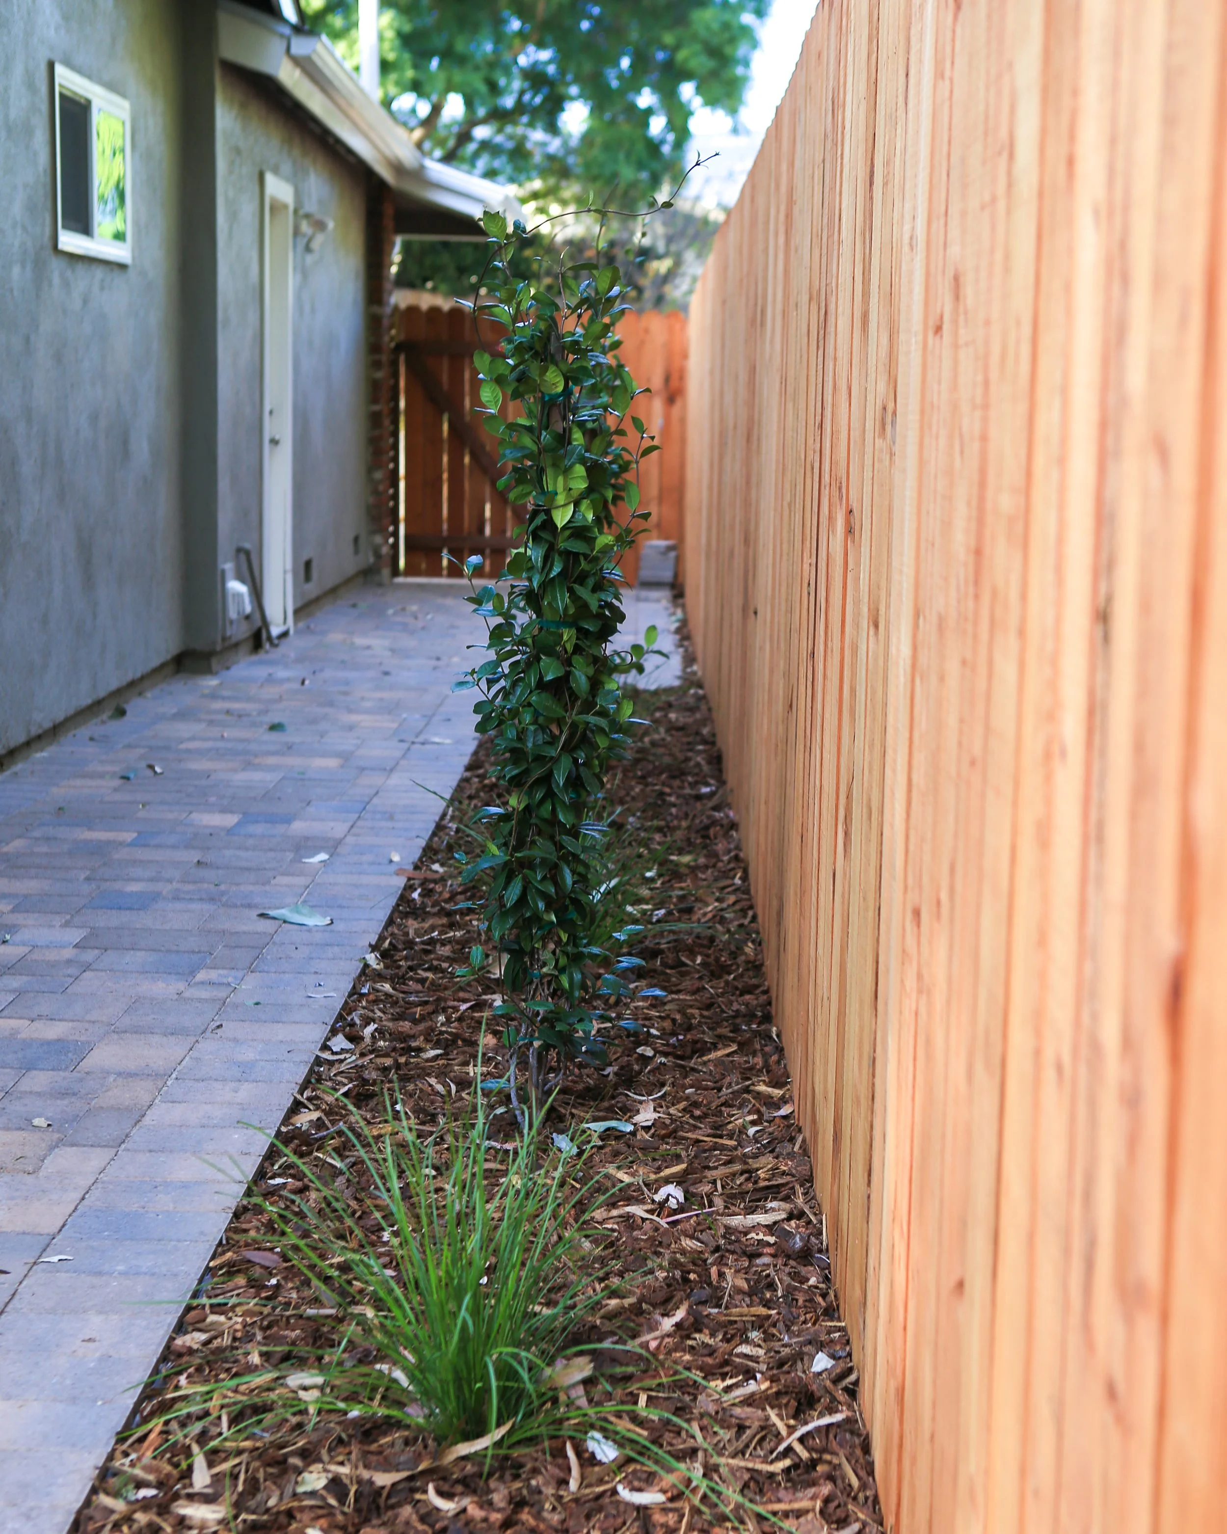
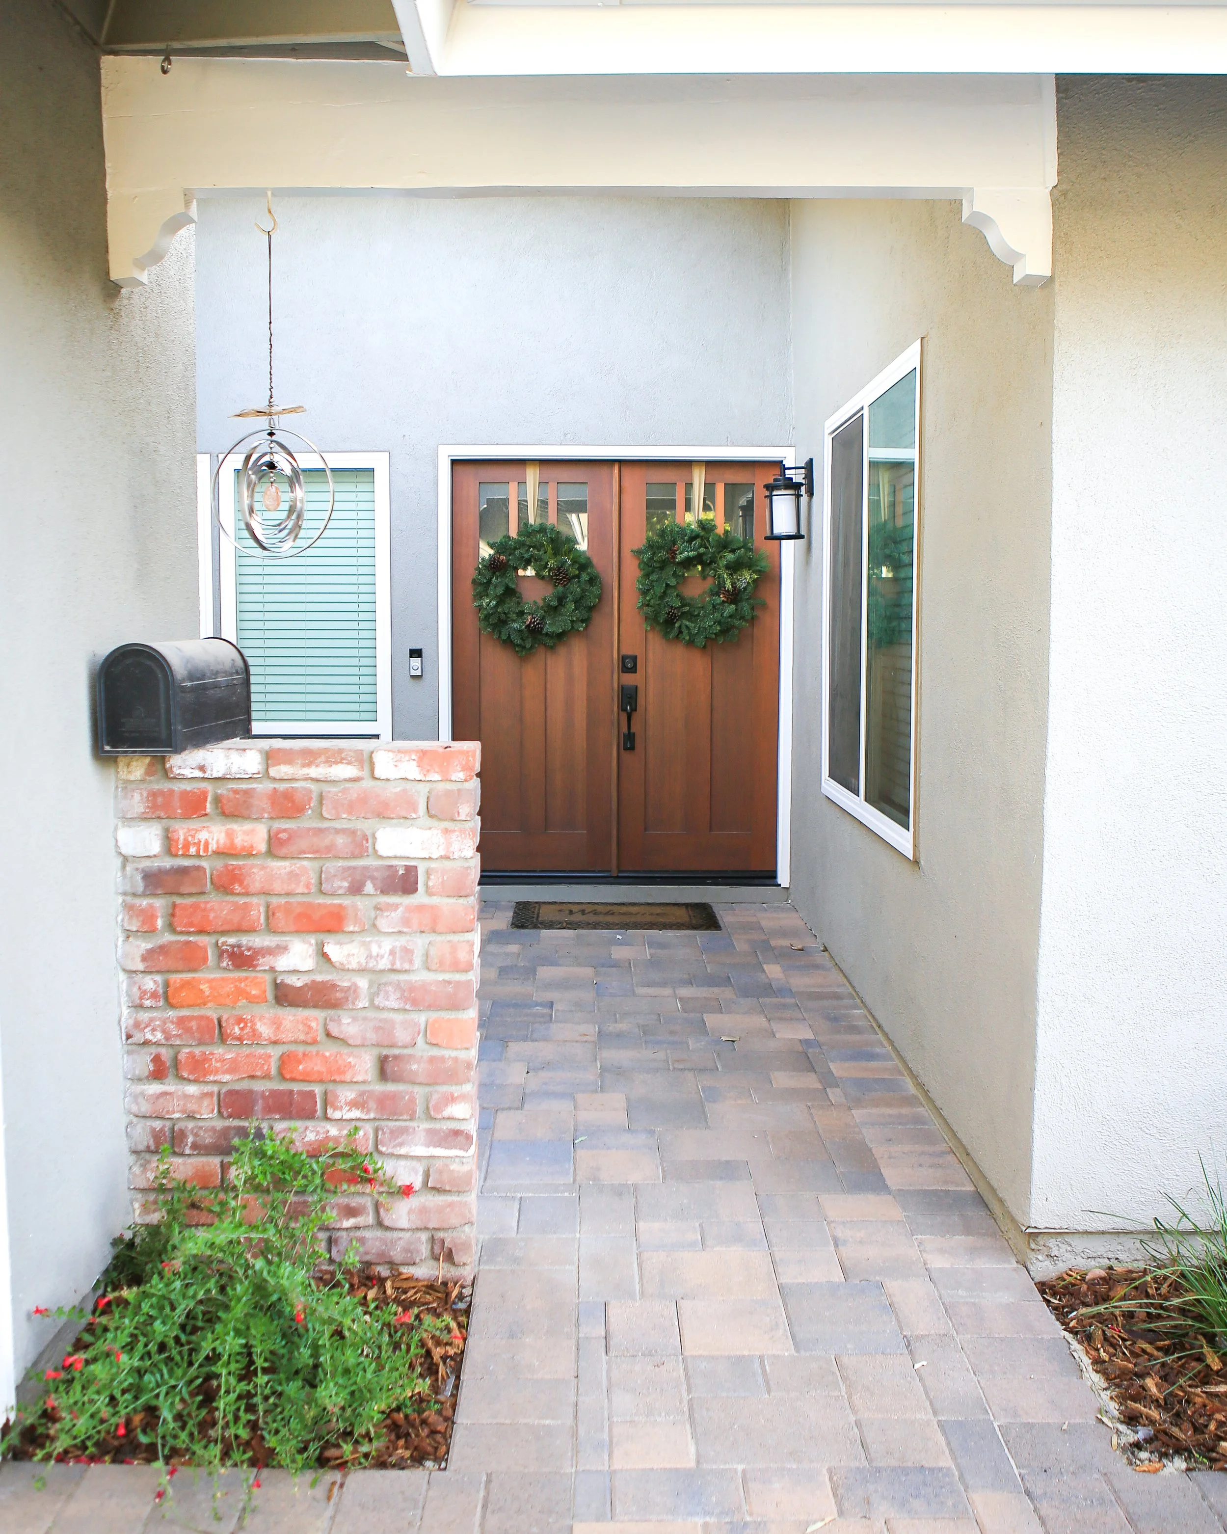
The After