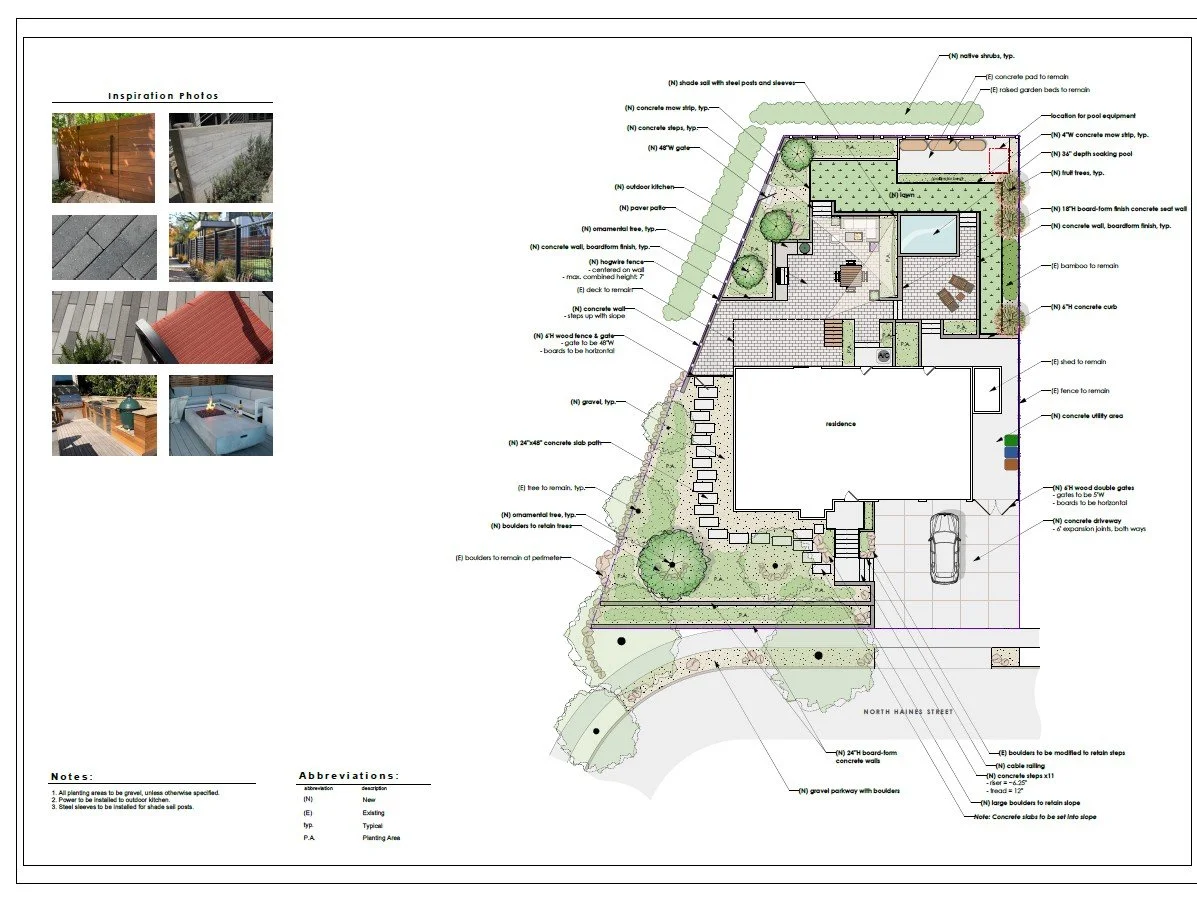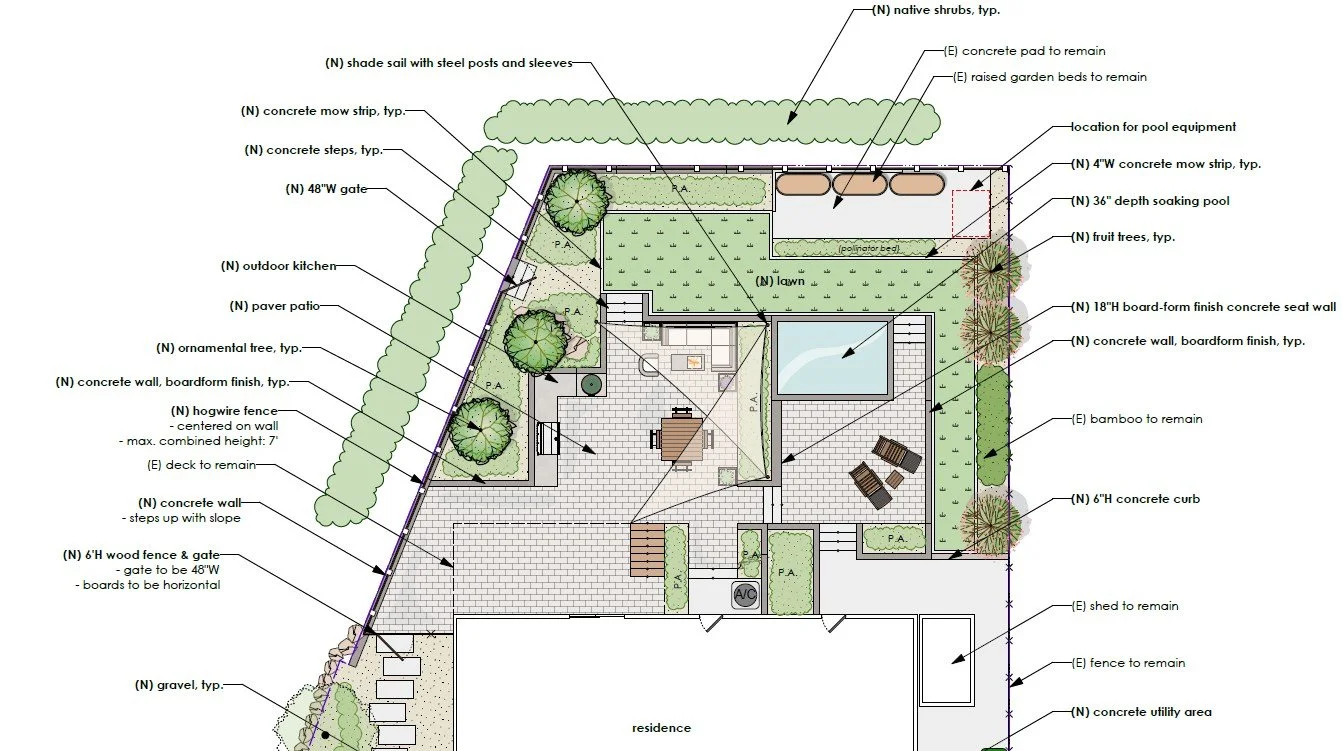
Haines Street
This project included a master plan for the property, with the emphasis on the sloped backyard. The property is located at the base of the foothills and has panoramic views of the natural open space surrounding the home. The primary design goal was to create more usable space in the sloped backyard to extend their living area and provide gathering space for entertaining. The design included low retaining walls, to create three terraced levels and to transition the slope at the perimeter. The features included an outdoor kitchen, soaking pool, and shade sails to frame the outdoor living room. In the planting areas, gravel was used as a practical response to the property’s high fire hazard location.
July 2026
Date:
Boise, ID
Location:
Landscape and Hardscape Design
Master Planning
Project Type:
Scope:
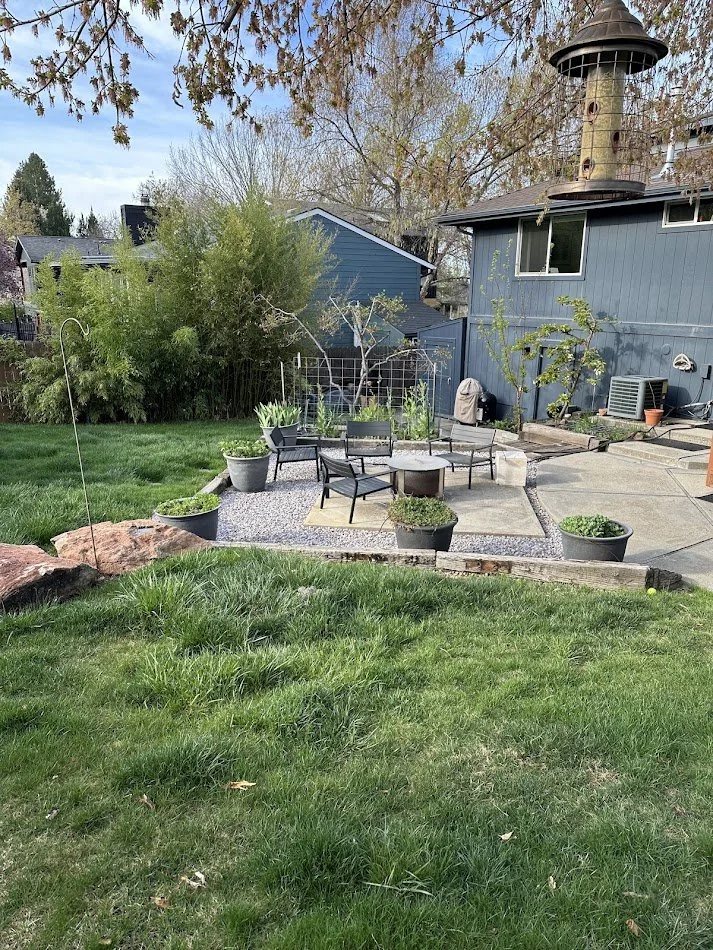
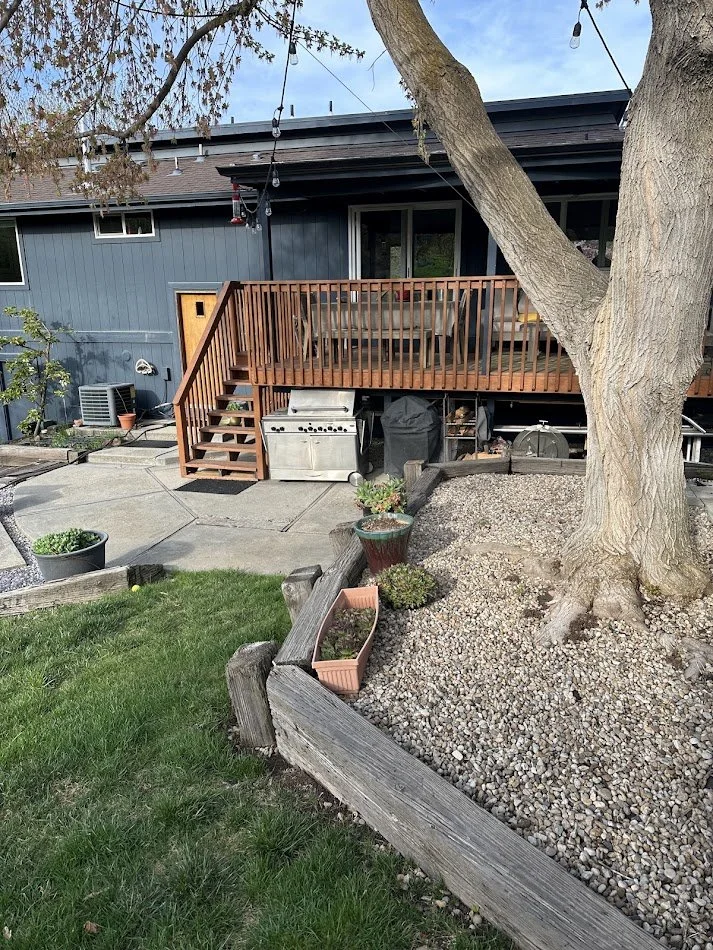
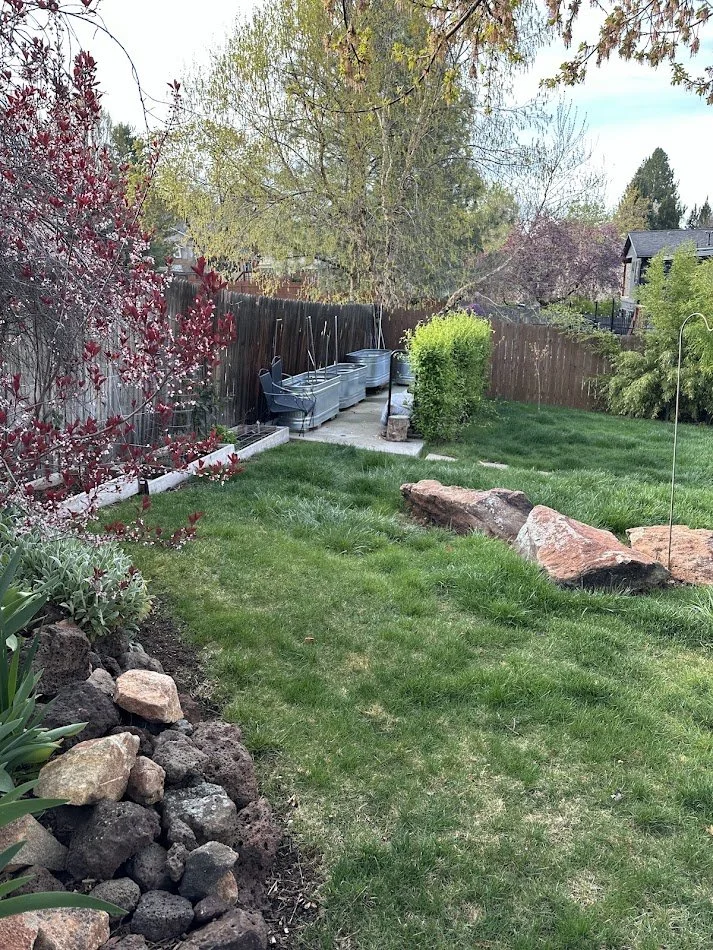
The Before
The Design